
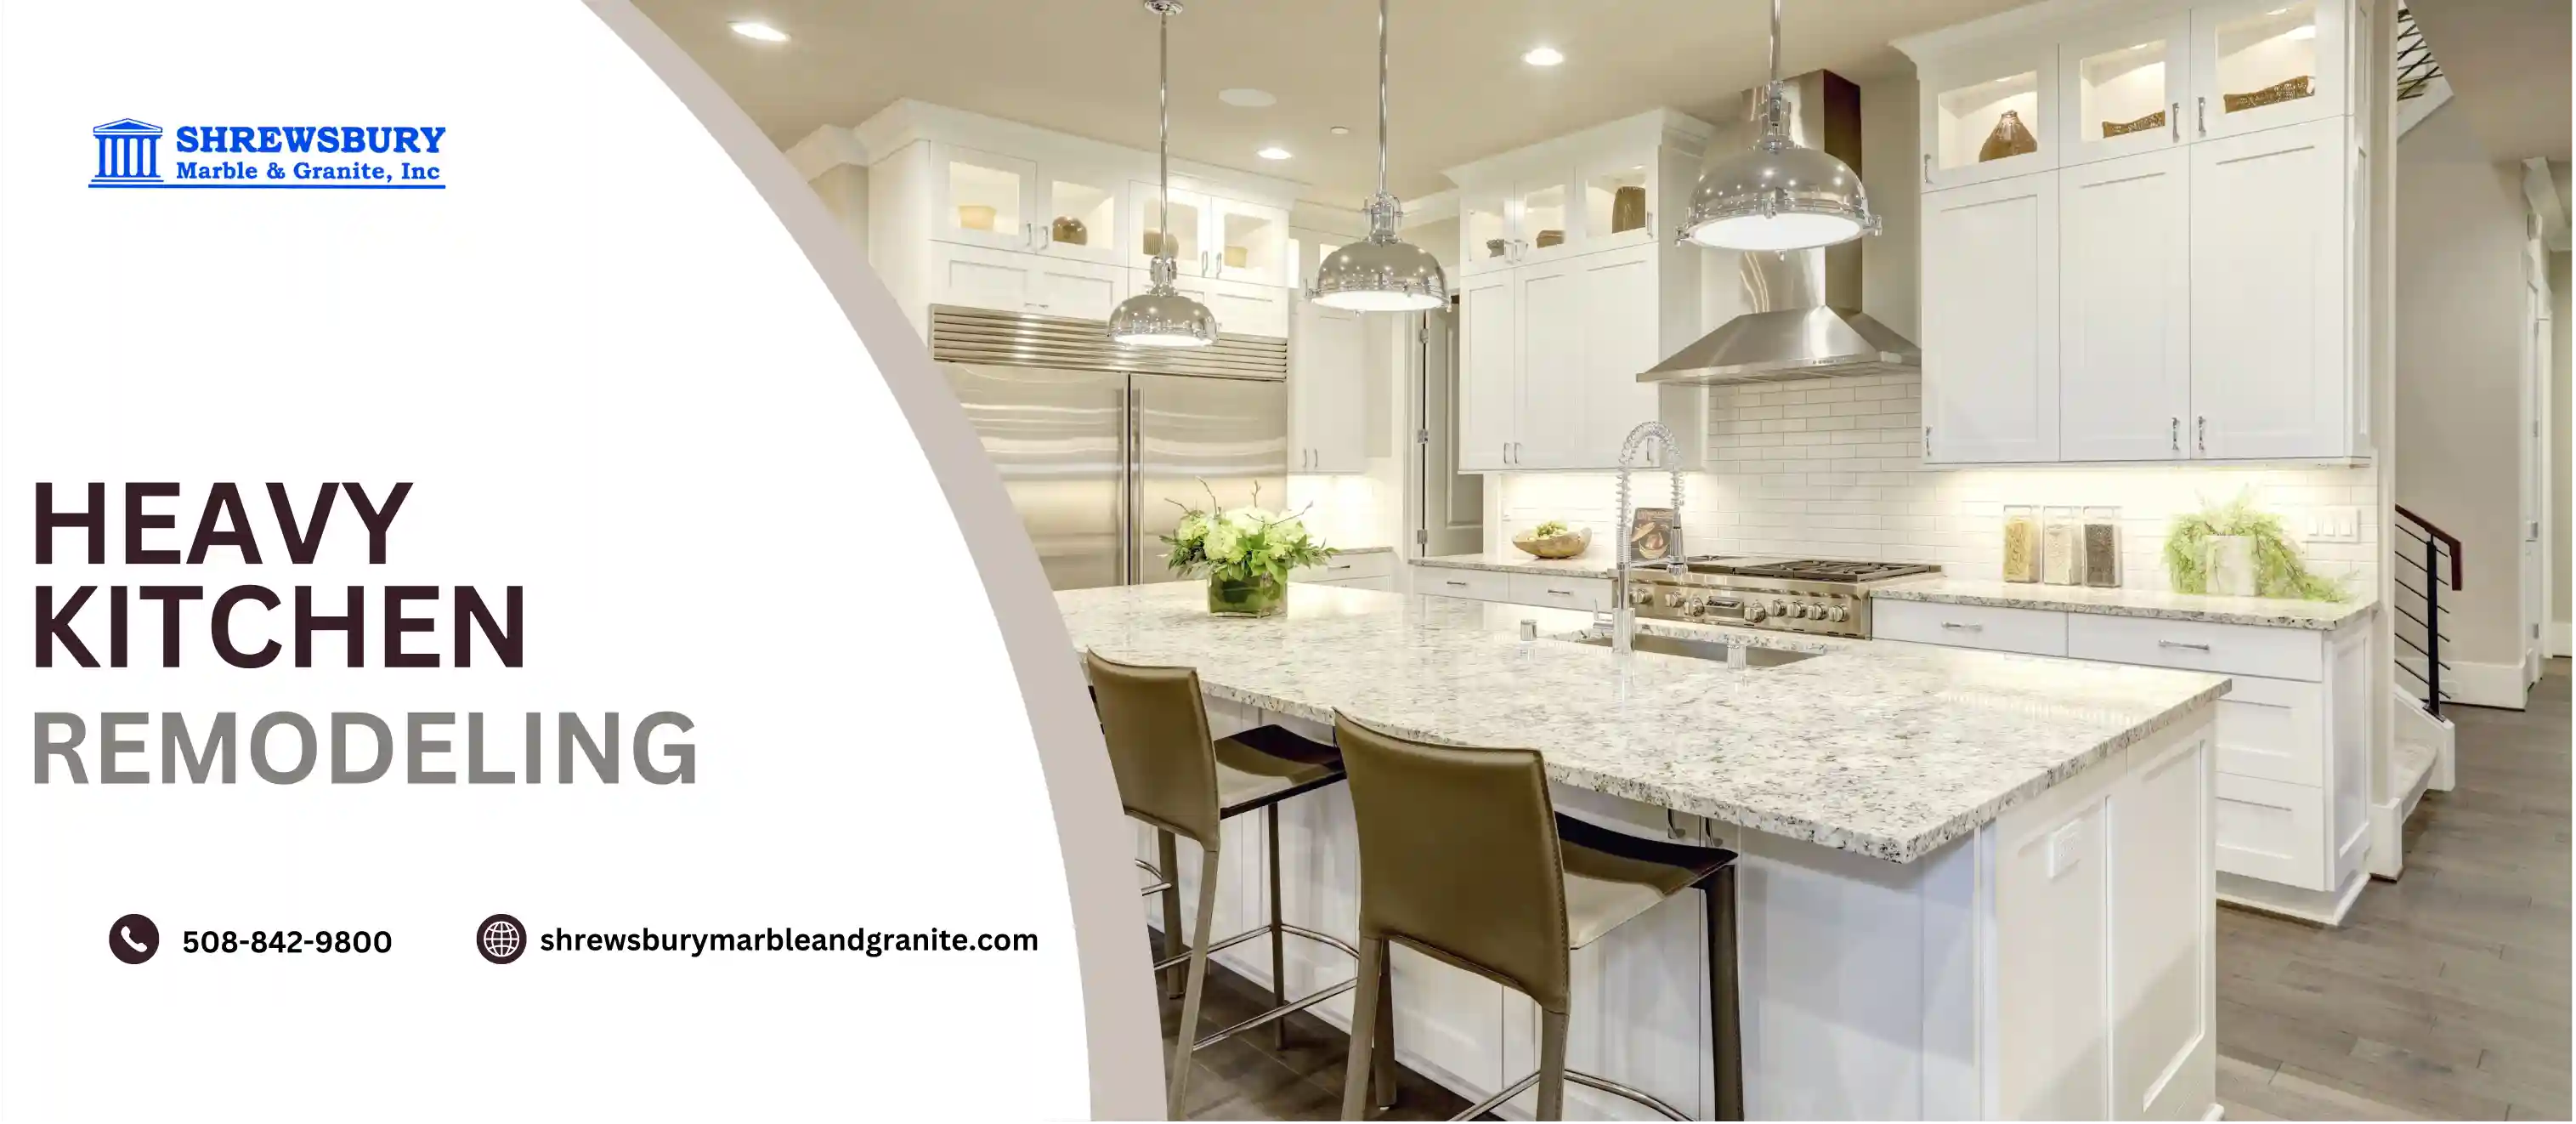
Tearing apart a cooking space disrupts a house for weeks. The most critical phase of the entire build happens when the new base cabinets are finally locked into place and the room is ready for countertops. You cannot just drop six hundred pounds of rock onto an unlevel surface and expect it to survive. Executing professional Kitchen Remodeling Worcester MA properties require means focusing entirely on structural support and precise material fabrication. Shrewsbury Marble & Granite cuts and installs these massive surfaces so your new layout actually functions under heavy daily use.
Older homes settle over decades. The floors slope and the walls bow inward. If a carpentry crew installs new base cabinets following an uneven floor, the top of those boxes will sit at different heights. A rigid stone slab will literally snap in half if it spans an uneven gap.
We fix this structural issue through digital templating. Our crews shoot laser measurements directly across the top of your installed cabinets. This digital file maps out every single dip and bow in the room. We cut the stone to match the exact topography of your specific house, ensuring the heavy slab sits perfectly flat against the wooden bases.
Modern sink basins are massive. Farmhouse styles and deep under-mount steel basins require exact framing. Cutting a hole for these fixtures removes a massive amount of structural material from the center of the stone. This leaves a very narrow, fragile strip of rock sitting directly in front of the sink.
Our fabrication shop handles these precise cuts using heavy, water-cooled bridge saws. Doing this heavy cutting back at our shop keeps dangerous silica dust completely out of your living room. It also guarantees the narrow sink rails survive the transport process without snapping before they reach your house.
The sharp corner of a countertop takes brutal physical abuse. People drop heavy cast-iron pans and swing thick ceramic plates onto the edges daily. A sharp, ninety-degree square edge will chip almost immediately upon impact.
We prevent this damage by physically grinding the edges down. Applying an eased or rounded edge profile removes the sharp point completely. A slightly rounded edge deflects blunt force rather than absorbing it directly. This simple manufacturing step extends the lifespan of the stone drastically and prevents expensive repair calls down the line.
Traditional remodels rely heavily on ceramic tile backsplashes. Tile requires porous grout lines that trap airborne cooking grease and stain easily. A highly practical shift in layout design involves extending the countertop material directly up the wall.
Using the exact same slab for the counter and the backsplash eliminates grout lines entirely. You get a completely smooth, vertical surface that wipes clean with a wet rag. It removes a massive maintenance headache and speeds up the construction timeline by skipping the tile contractor entirely.
Comparing Wall Finishing Methods
| Wall Application | Maintenance Requirement | Installation Logistics |
|---|---|---|
| Solid Stone Backsplash | Wipes clean instantly with zero scrubbing | Installed simultaneously with the countertops |
| Standard Ceramic Tile | Requires heavy grout brushing to remove grease | Requires a separate tile contractor and multiple days |
| Glass Mosaic Panels | Shows water spots and splatters immediately | Requires specialized glass-cutting tools |
Replacing heavy surfaces brings up specific logistical questions. Here is how our crews handle the physical reality of the installation phase.
Yes. We need to measure the bare cabinets. Leaving the old materials in place blocks the lasers and guarantees inaccurate measurements for the new stone.
No. Factory-built wooden cabinets easily support the downward weight of natural rock. The vertical plywood walls distribute the pressure evenly across the floor.
The actual physical placement takes a few hours. The plumber usually returns the following morning to hook up the sink drains and the dishwasher lines.
Raw stone blocks only grow so large in the earth. If your new island design exceeds the physical length of the quarried slab, we have to join two pieces together using color-matched epoxy.
Planning the timeline for Kitchen Remodeling Worcester MA builds prevents delays. We schedule the templating immediately after the cabinets go in so the final plumbing and electrical work can finish on time.
Replacing an outdated layout requires heavy physical labor and exact material cutting. You need a fabrication team that understands the structural limits of heavy stone. Shrewsbury Marble & Granite handles the digital templating, the heavy cutting, and the final installation for local properties. Contact our main office today to view our active slab inventory and lock in the final pieces for your upcoming Kitchen Remodeling Worcester MA project.