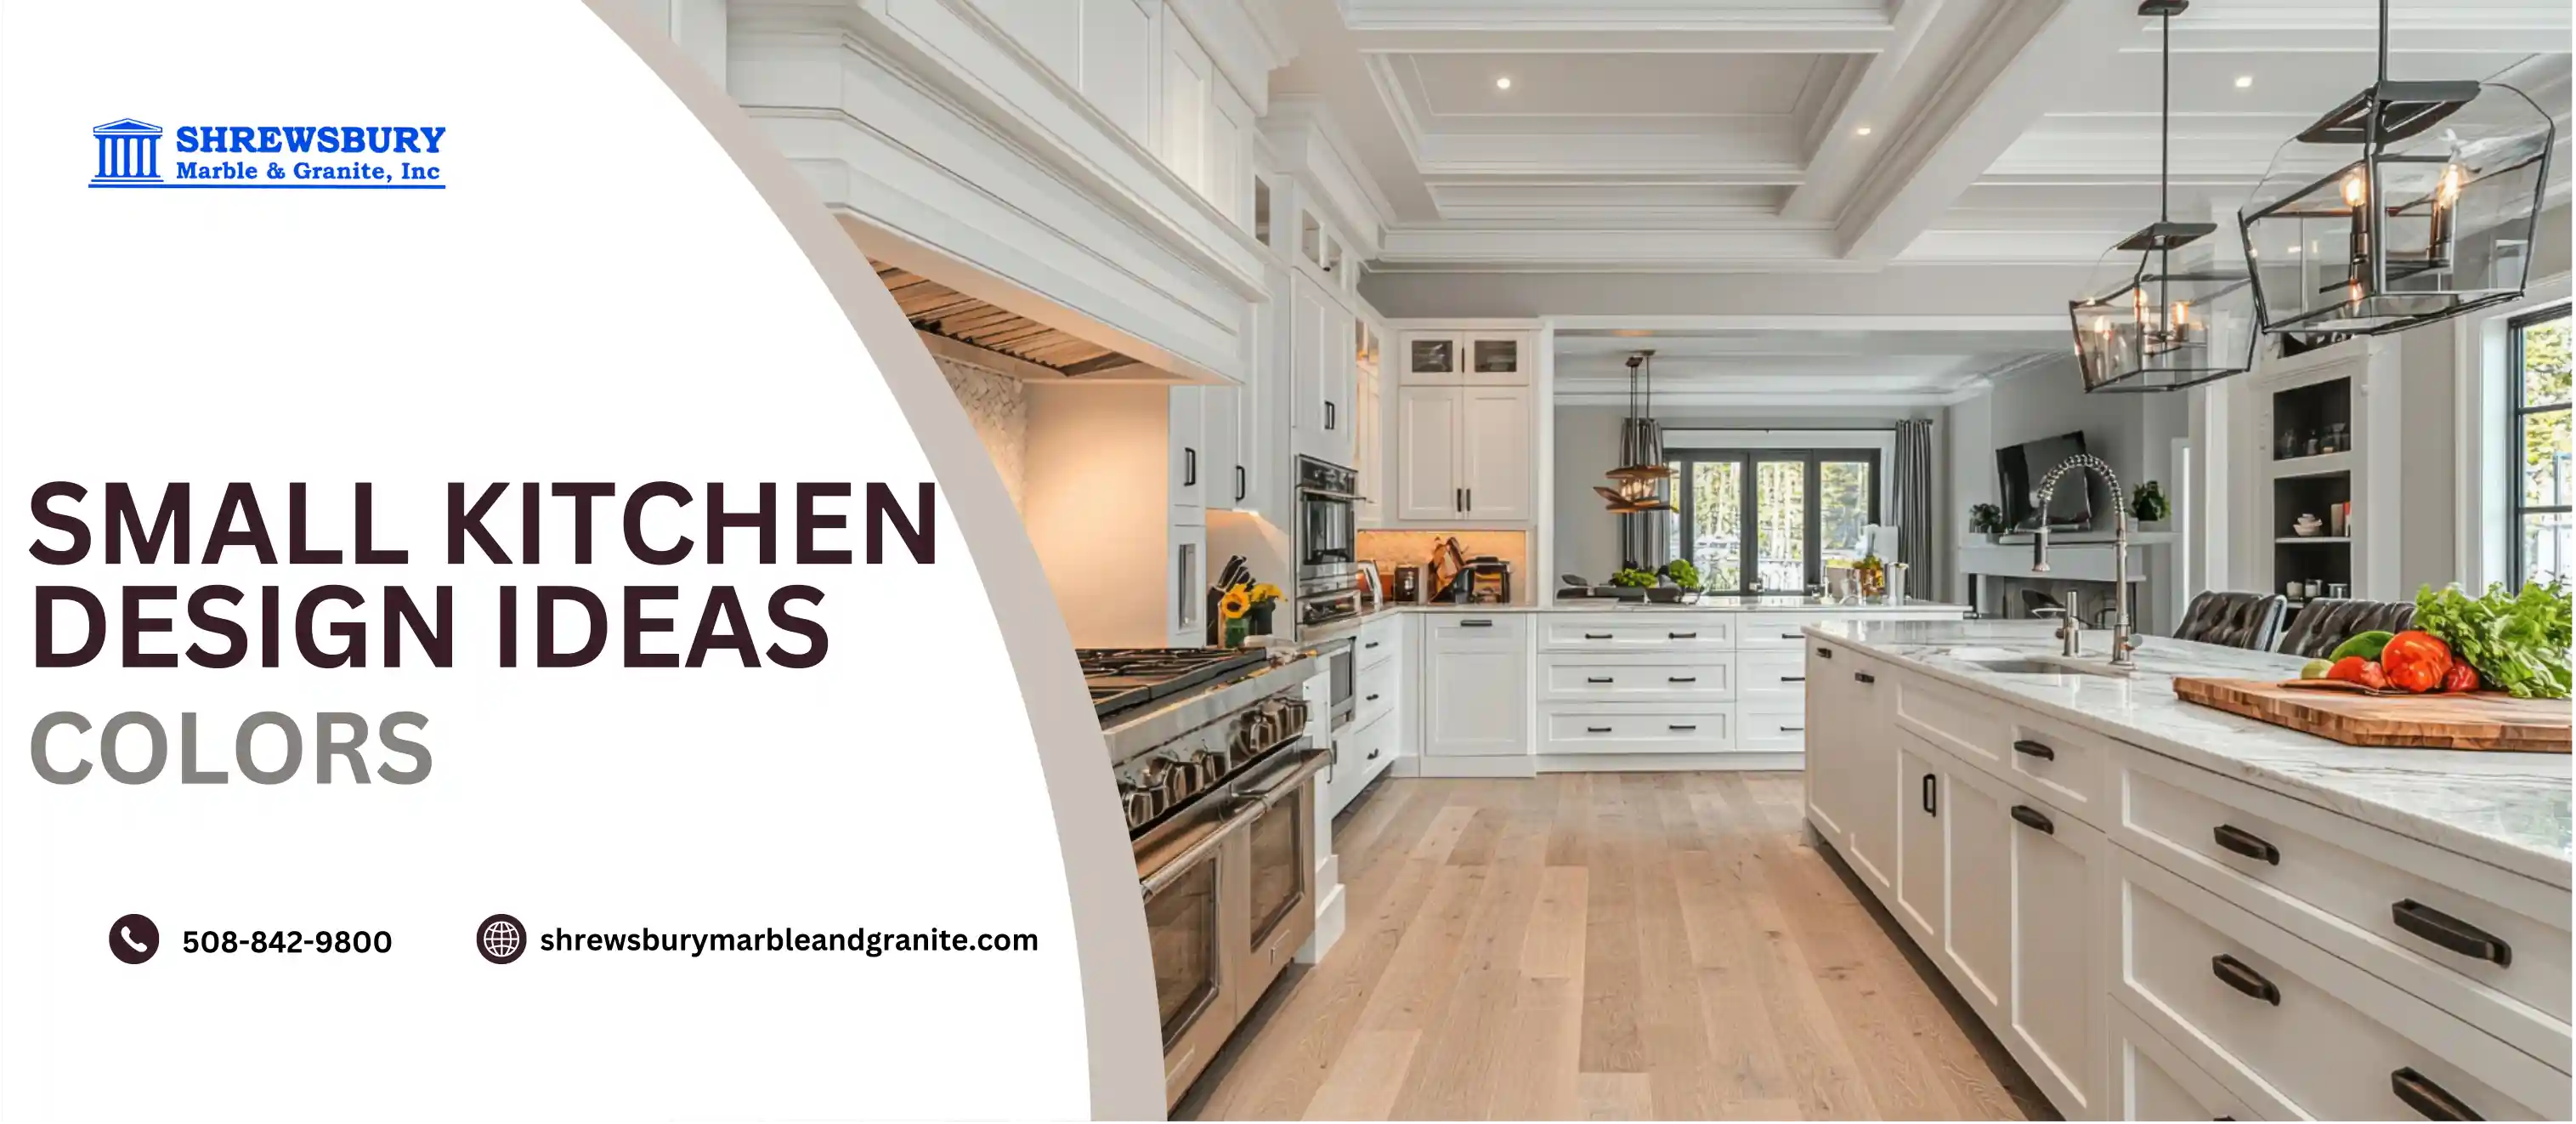
Small kitchens are common in city apartments and modern homes. While a small space can feel restrictive, the right design strategies can transform a cramped room into a stylish and functional hub. From strategic paint choices to multitasking furniture, there are many ways to make your room feel open and spacious. If you are looking for small kitchen design ideas that make a big impact, this guide provides everything you need to upgrade your space without a complete demolition.
Why Smart Design Matters in Small Kitchens
When square footage is limited, a smart design plan is essential. An efficient layout simplifies cooking, while smart kitchen storage hides clutter (that makes a room feel small). Every design choice directly impacts the room's layout. Additionally, well-executed small kitchen renovation ideas can significantly boost your property value.
Examples of Design Impact:
- Applying a fresh coat of light paint can help make the space feel brighter and more open.
- Too many items on the counter can make a small kitchen feel crowded.
- Adding under-cabinet lights brightens shadows and revitalizes a compact space.
Top Small Kitchen Design Ideas That Make a Big Impact
1. Maximize Vertical Storage
- Why It Works: Utilizing empty wall space significantly increases storage and keeps counters clear.
- Ideas: Run cabinets to the ceiling, install open shelves, use wall racks, or hang a pot organizer.
- Best For: Apartments, condos, and households needing effective small kitchen storage solutions.
2. Choose Light Colors and Reflective Finishes
- Why It's Effective: Light tones reflect natural and artificial light, creating the illusion of a larger footprint.
- Popular Choices: Crisp white cabinets, soft beige tones, pale grays, and glossy backsplashes.
- Design Tip: Mix light cabinets with a glossy tile backsplash to enhance the perception of space.
3. Invest in Smart Storage Solutions
- Benefits: Keeps items organized, utilizes every inch, and reduces visual noise.
- Storage Ideas: Slide-out pantry systems, lazy Susans for blind corners, deep drawer dividers, and custom pull-outs for under the sink. Effective kitchen organization often starts behind closed doors.
4. Incorporate Multi-Functional Furniture
- Why Homeowners Like It: Saves space and provides additional functionality.
- Examples: Drop-leaf dining tables, pull-out cutting boards, storage benches, and rolling islands that double as preparation zones.
5. Use Compact and Built-In Appliances
- Benefits: Provides a sleek look, frees up counter space, and streamlines workflow.
- Recommended Appliances: Built-in microwaves, slim refrigerators, 18-inch dishwashers, and wall ovens that combine a microwave and convection oven. A staple of compact kitchen design.
6. Install Effective Lighting
- Why Lighting Matters: Eliminates shadows, adds depth, and improves visibility for food preparation.
- Best Lighting Options: Under-cabinet strips, pendant lights, recessed ceiling lights, and LED accent lighting.
- Design Tip: Layer lighting, mix overheads with task lights, to make the space feel larger.
7. Keep Countertops Minimal and Organized
- Benefits: Maintains a clean aesthetic, increases food prep area, and creates a more open environment.
- Organization Tips: Store small appliances after use, mount paper towels and knives on the wall, and remove unnecessary decor.
8. Consider Open Shelving
- Why It's Trending: Visually opens the upper half of the room, keeps frequently used items accessible, and offers a modern aesthetic. Open shelving remains a popular design choice in many modern kitchens.
- Styling Ideas: Display high-quality dishware, add a small potted plant, and use matching glass jars for dry goods.
9. Add Mirrors and Reflective Elements
- Benefits: Reflective surfaces can make a kitchen feel larger and brighter.
- Examples: Mirrored tile backsplashes, glass-front cabinets, and high-gloss cabinet paint. This is one of the easiest small kitchen upgrades to implement.
10. Embrace Minimalist Design
- Why It Works: Reducing excess decor creates a cleaner, more open appearance.
- Key Principles: Flat-panel cabinets, neutral colors, and functional decorations.
Small Kitchen Design Mistakes to Avoid
Things to watch out for:
- Installing oversized appliances that consume floor space.
- Using exclusively dark paint creates a confined atmosphere.
- Neglecting vertical storage to the ceiling.
- Relying on a single, dim light fixture.
- Leaving clutter and small appliances on the countertop.
Recommendation: Prioritize functionality while maintaining a design that fits your style and needs.
How to Make a Small Kitchen Feel Bigger
- Improve Natural Light: Avoid blocking windows. Use sheer blinds or light window coverings for privacy.
- Select the Right Color Palette: Stick to whites, soft creams, and light grays.
- Use Consistent Materials: Consistent finishes maintain visual flow. Excessive contrasting colors segment the room and make it appear smaller.
Most Effective Design Elements for Small Kitchens
| Design Element |
The Benefits |
| Cabinetry |
Conceals clutter and provides clean lines that visually elongate the room while maximizing storage. |
| Lighting |
Improves visibility for tasks and establishes an open, inviting atmosphere. |
| Storage Accessories |
Keeps items logically grouped to maximize drawer space. |
Frequently Asked Questions
What is the best layout for a small kitchen?
Galley and L-shaped footprints are highly functional layouts because they keep items accessible without wasting floor space.
How can I increase storage in a small kitchen?
Increase vertical storage space. Take cabinets to the ceiling, use hooks under shelves, and use heavy-duty drawer dividers to maximize existing space.
Are white kitchens still popular for small spaces?
Yes. White reflects the most light, making it a highly effective choice for space-saving kitchen ideas.
What colors make a small kitchen look bigger?
Whites, creams, light grays, and soft pastels are most effective at visually expanding the space.
Is open shelving a good idea in a small kitchen?
Yes, provided they remain organized. While easy access is beneficial, disorganized shelves will make the entire room feel cluttered.
Conclusion
A limited footprint does not require sacrificing style or function. Light colors, smart storage solutions, and multi-functional furniture can help transform your kitchen. The key to a successful small kitchen is combining practicality with strong aesthetics, resulting in a space that is bright, organized, and highly functional.